



Pro Active Project
Pro Active Gym Project

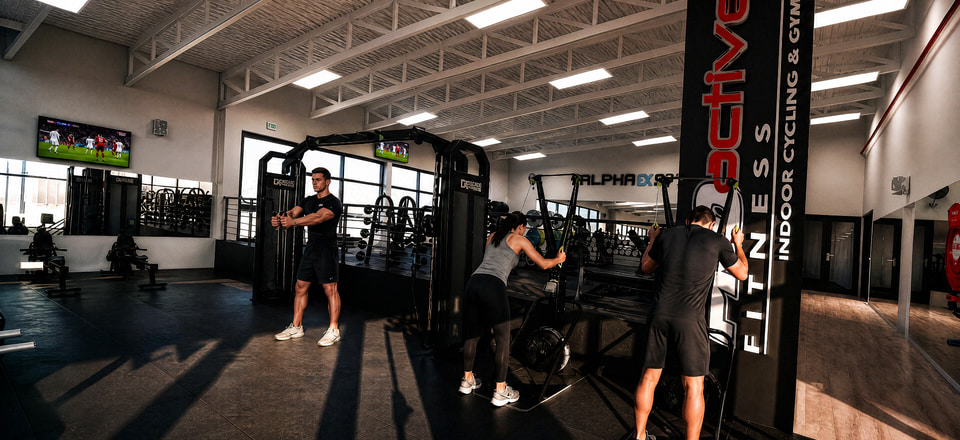
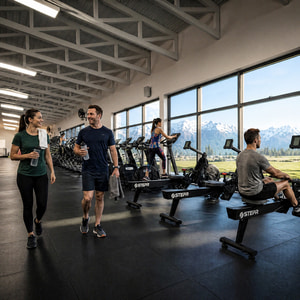
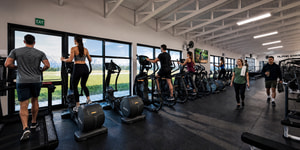
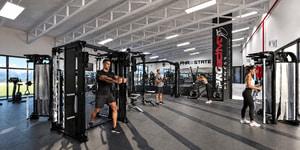
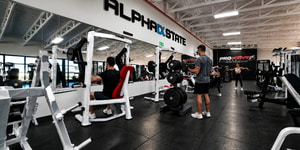
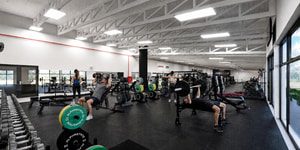
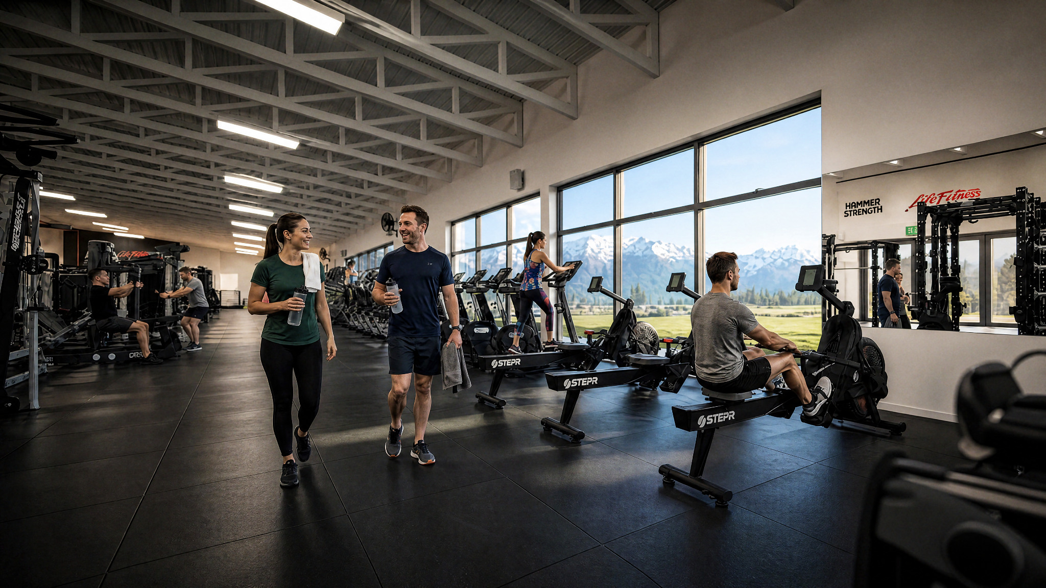
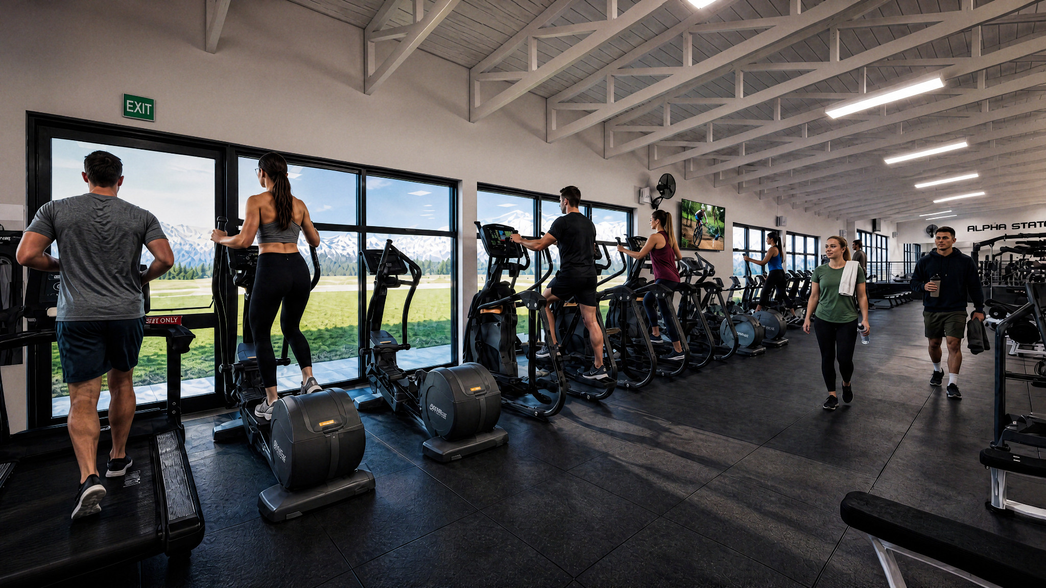
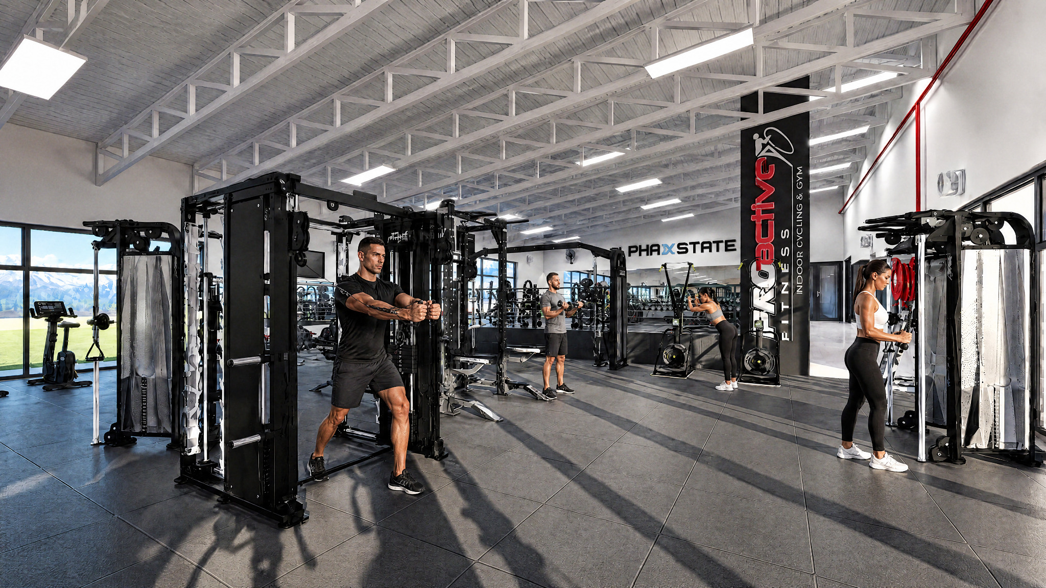
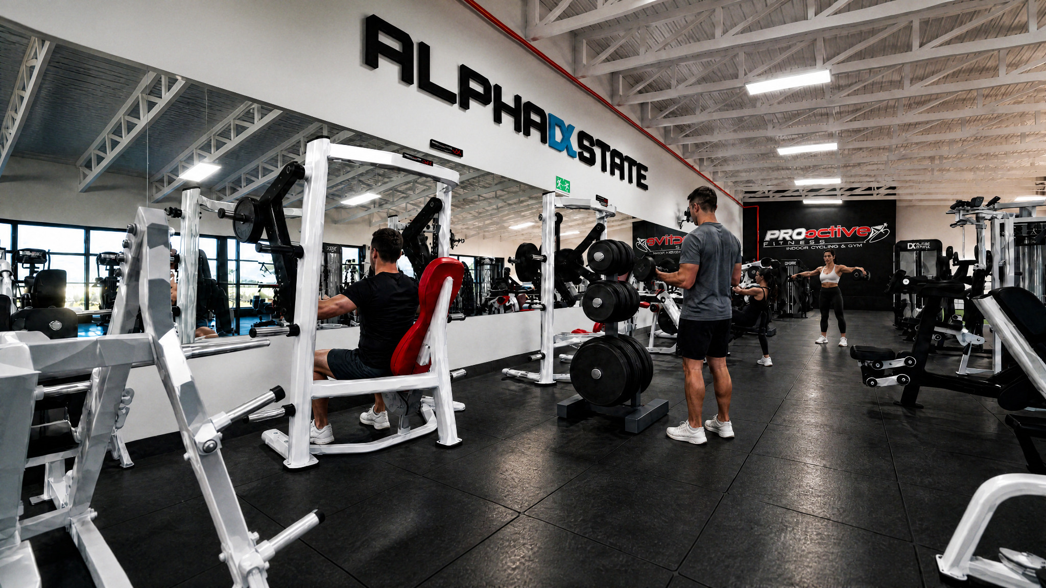
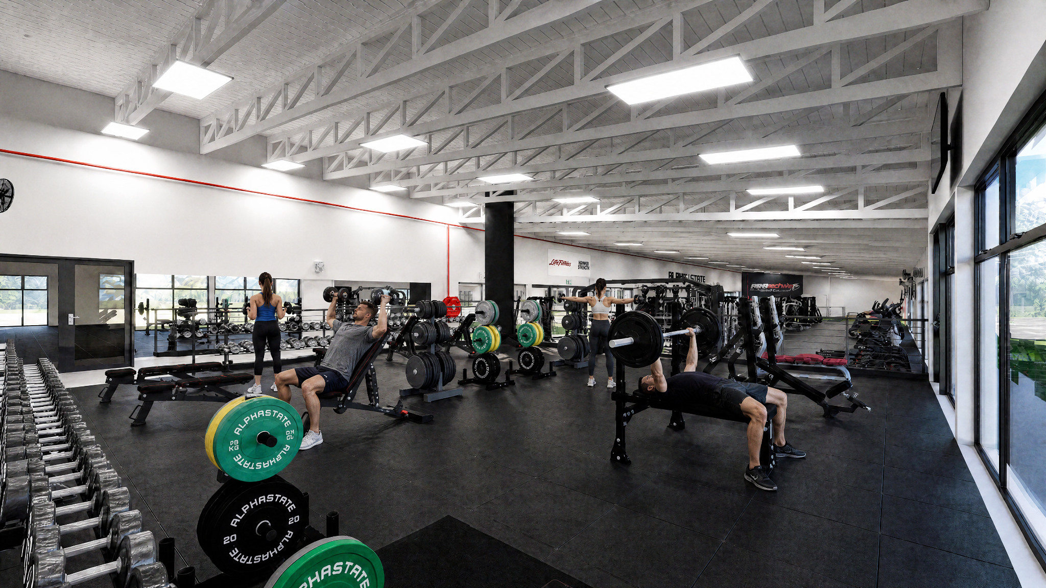
Now that we have seen the demolition work thats taking place behind that wooden wall @ Proactive let’s take you all on a virtual tour into the gym owner’s mind (a scary thought I know!) with these early ‘grey-box’ renders (images) created by the successful young local architect Llewelyn van Rensburg from LP Arch who reminds us all:
“FAILING TO PLAN IS PLANNING TO FAIL!”
He also happens to be a hugely successful SA Discus Athlete & he has trained diligently for his sport for many years right here @ Proactive. I naturally approached him to assist us with design & layout of our brand new ‘freeweight area’ being built behind the wall & to help me re-design & graphically depict the entire existing gym floor layout once the freeweight area has been relocated onto the new purpose built platform area. We have had several detailed meetings together & I believe that we have effectively combined our many years of fitness & floor layout/design experience into what will ultimately end up resulting in not only us gaining much needed extra floor space but also a far more logical & functional floor layout for everyone to enjoy training in. We are at a fairly advanced stage of floor layout & we will definitely release far more detailed & realistic images once we are 100% certain that what we are hoping to achieve becomes a reality. Every detail that Llewelyn plugs into his design program is extrapolated as close to reality & scale as he can possibly achieve so please bare in mind that all future images are for architectural illustrative purposes & that
things therefore ‘might’ change slightly once we reach our estimated relaunch & reveal date on Monday the 14th of December 2026.
Enjoy viewing these early but relatively plain ‘grey box’ images of what is going to be revealed before we add kit & humans (yes that’s you & me) to this beautiful space. It’s time for us all to feel amped & excited in terms of what we have ‘planned’ for you @ Proactive Fitness just in time for Christmas 😃 thanks to Llewelyn & the loyal support from the rest of our winning team of fitness professionals & from our many clients. We are definitely planning to succeed & not to ever fail @ Proactive Fitness! Mathew Browne (Proactive Fitness)
LP Architecture is an architectural company that specialize in the planning, designing and supervising of your residential and commercial build. The company is one of only two certified architectural companies in Gansbaai and have been accredited with the SACAP (South African Council for the Archite...
View ProfileXplorio is your local connection allowing you to find anything and everything about a town.
Read MoreCreating a concept design is one of the most important roles in the design and visual process.


